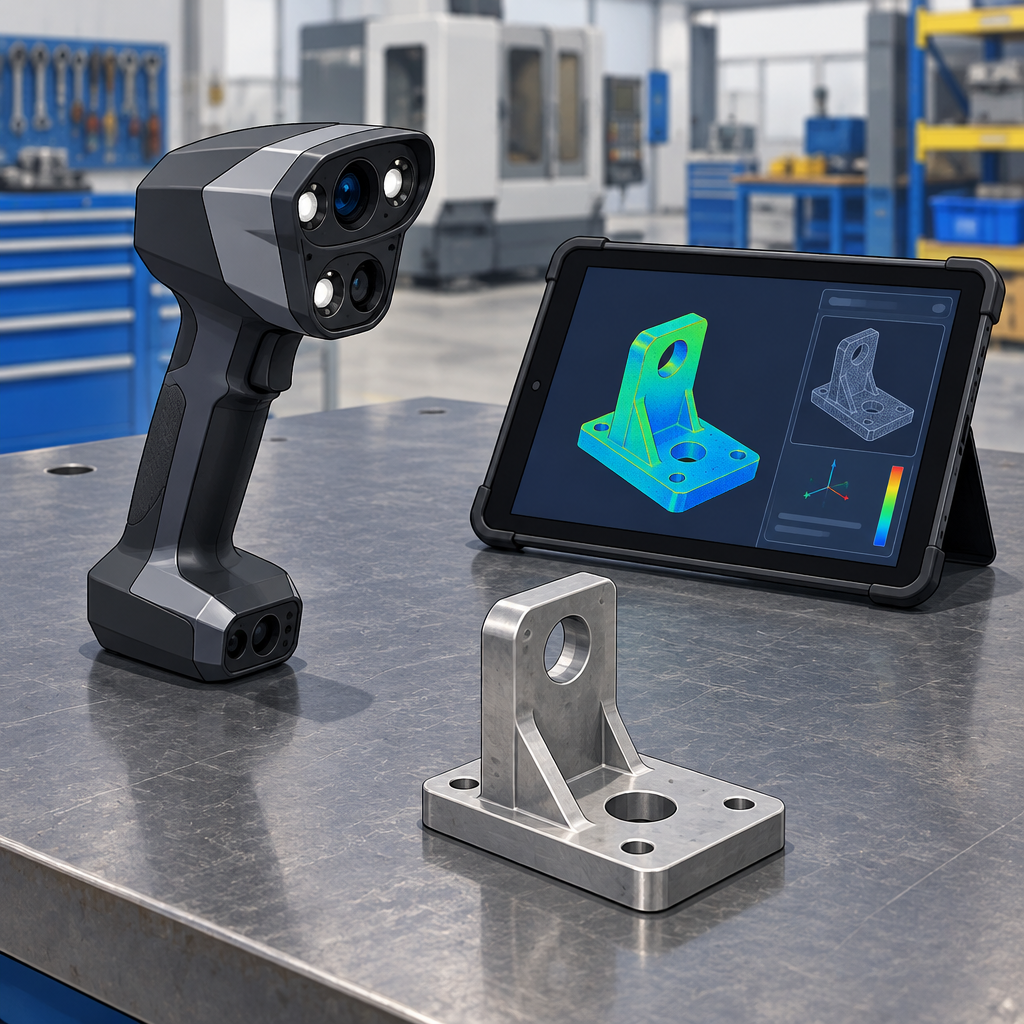
SCANOLOGY’s October 30, 2026 AirGO Pad announcement describes a tablet that brings computing, inspection software and a touchscreen beside the part being measured. Its PC-free wording concerns removing the separate laptop from the on-site workflow. A compatible wireless 3D scanner remains part of the measurement setup.
SCANOLOGY’s October 30 AirGO Pad announcement
Give each component a job
The company identifies compatibility with its third-generation wireless handheld and optical tracking 3D scanners. It also describes a pairing with TrackScan GO. That stated family scope should not be expanded into a promise that any wireless scanner, from any manufacturer or generation, will work.
For a practical equipment brief, keep three separate rows: the scanner system used to capture the part, the tablet used to operate the inspection workflow, and the report required by the receiving team. This is a proposed way to organize a demonstration, not a substitute for the supplier’s configuration documentation.
AirGO Pad product page: connected scanner and inspection workflow
The product page describes viewing scan data and the model in real time, creating inspection elements and using preconfigured report templates. Those workflow features do not establish that the tablet alone captures a component’s geometry. Ask the demonstrator to identify the hardware performing each step.
Try a fictional inspection handoff
Imagine a fictional manufacturer inspecting a large bracket beside a production station. Its current operator returns to a laptop to review a scan, while a second colleague later checks the report. The team wants to investigate whether a portable inspection interface reduces that movement.
Before the demonstration, the team records the bracket identifier, scanner model, required inspection features and an example report layout. It asks the supplier to show the proposed equipment together, then follows one sample from capture through review to the saved report. These are suggested evaluation steps, not a test performed for this article.
A convenient screen is only one part of that exercise. The receiving colleague still needs to recognize the correct part and inspection record. The team should decide in advance what evidence would show a successful handoff, rather than treating a visually impressive scan as proof that every reporting requirement has been met.
Confirm the offered configuration
For an existing scanner, request written confirmation covering its exact model and generation, the offered tablet and software configuration, and any required accessories. Ask what is included in the quotation and what must be supplied separately. A broad compatibility statement is a useful starting point for those questions.
Have the supplier demonstrate the file and report formats your own team needs. Record unresolved points explicitly. If the proposed hardware or software changes after the demonstration, revisit the affected steps instead of assuming the earlier result carries over.
No scanner, tablet, measurement accuracy or report export was tested for this guide. The October announcement explains the intended workflow; a purchasing decision needs evidence for the actual equipment combination and inspection task.
Read the PC-Free Claim